WORKPLACE PLANNING · STORAGE GUIDE
Your office cabinet setup should reflect how people use the space. An open-plan team needs somewhere secure to leave bags, personal items and shared supplies. A private office may need long-term filing, confidential storage and a tidy background for client meetings. Choosing the same cabinets for both can leave you with crowded walkways in one area and too little useful storage in another. This guide compares everyday use, privacy, space and budget, then gives you two practical configurations and a purchasing checklist.
Why One Cabinet Setup Cannot Serve the Whole Office
It is tempting to order matching cabinets for every department. The space looks coordinated, and purchasing feels straightforward. But matching finishes do not mean matching needs.
In an open-plan office, people move between desks, meeting rooms and shared facilities. Storage needs to support that movement. Someone arriving for a day of hot-desking needs a secure place for their belongings without claiming a permanent workstation.
A private office usually has a regular occupant. That person may need working files within reach, archive storage nearby and somewhere to display reference books or professional materials.
Start with What You Need to Store
Before looking at furniture, separate your storage into three groups:
- Personal items: bags, headphones, jackets and valuables.
- Working materials: current files, stationery and shared equipment.
- Records and display items: archived documents, reference books and presentation pieces.
Then identify who needs access and how often.
A large filing cabinet beside a busy desk cluster may create an awkward gathering point. Meanwhile, an attractive bookcase in a private office may leave confidential paperwork exposed. The right office storage starts with contents and access, followed by cabinet type.
Open-Plan Offices: Build Storage Around People
Everyday Use and Common Problems
Open-plan spaces often combine fixed desks, shared workstations and visiting staff. Without a clear storage arrangement, bags end up under desks, supplies spread across worktops and employees carry belongings between meetings.
Security also needs attention. Personal compartments should give users a defined place to leave items, while shared materials should remain easy for the right people to find.
Think of the system like a well-organised kitchen: everyday items belong near where you use them, while bulk supplies need a separate home.
Configuration Principles
Give Personal Items a Secure Home
Start with one lockable compartment per person who needs an assigned locker. For shared lockers, base your quantity on peak attendance and how long users can keep a compartment.
A planning allowance of 1.2–1.5 compartments per assigned user may suit a team expecting growth or visitors, but it is an example rather than a universal rule. Check your attendance pattern before adding spare capacity.
Make sure compartments fit actual belongings. A small door count means little if a laptop bag cannot fit through the opening.
Use Walls Without Crowding Workstations
Tall units can make use of wall space, while low cabinets can sit beside desk groups. Wall-mounted cupboards may help where floor space is limited, provided the wall, fixings and installation are suitable.
Keep shared supplies near their point of use. Printer paper belongs near the print area; kitchen supplies belong near the kitchenette.
Recommended Cabinet Types
| Cabinet type | Best use | What to check |
|---|---|---|
| Six-, nine- or twelve-door lockers | Personal belongings | Internal dimensions, opening size and lock management |
| Low cabinets or mobile pedestals | Frequently used files and stationery | Overall height, drawer clearance and castor stability |
| Wall-mounted cupboards | Supplies above suitable work areas | Wall suitability, fixing method and load capacity |
| Shared supply cabinets | Paper, consumables and team equipment | Shelf depth, access and organisation |
If you want a low unit at or below 750 mm, confirm that its height suits the nearby furniture. For an under-desk pedestal, measure the actual clearance beneath the desk rather than relying on the desktop height.
Layout and Budget Planning
Choose between a central storage wall and smaller storage points near teams.
A central wall makes allocation and supervision easier, but it can attract queues at arrival time. Distributed cabinets shorten trips but may take up more space around workstations.
For example, a 20-person team using assigned lockers could start by comparing 24 compartments with 30 compartments. The extra capacity should have a clear purpose, such as planned recruitment or visiting staff.
Build your budget from:
Locker compartments + shared cabinets + locks + delivery + installation.
Compare the cost per usable compartment, not just the price per cabinet. A cheaper unit may offer less useful internal space or require additional work before use.
Private Offices: Build Storage Around Files and Presentation
Everyday Use and Common Problems
A private office often needs to do several jobs. It is a workspace, a meeting place and sometimes a location for confidential records.
The challenge is keeping those functions balanced. Too much open shelving can look busy and expose paperwork. Too many deep cabinets can make the room feel cramped.
Start with the documents and equipment you actually use. Separate active files from archives so that material you rarely touch does not occupy the most convenient storage.
Configuration Principles
Combine Tall Filing with Low Everyday Storage
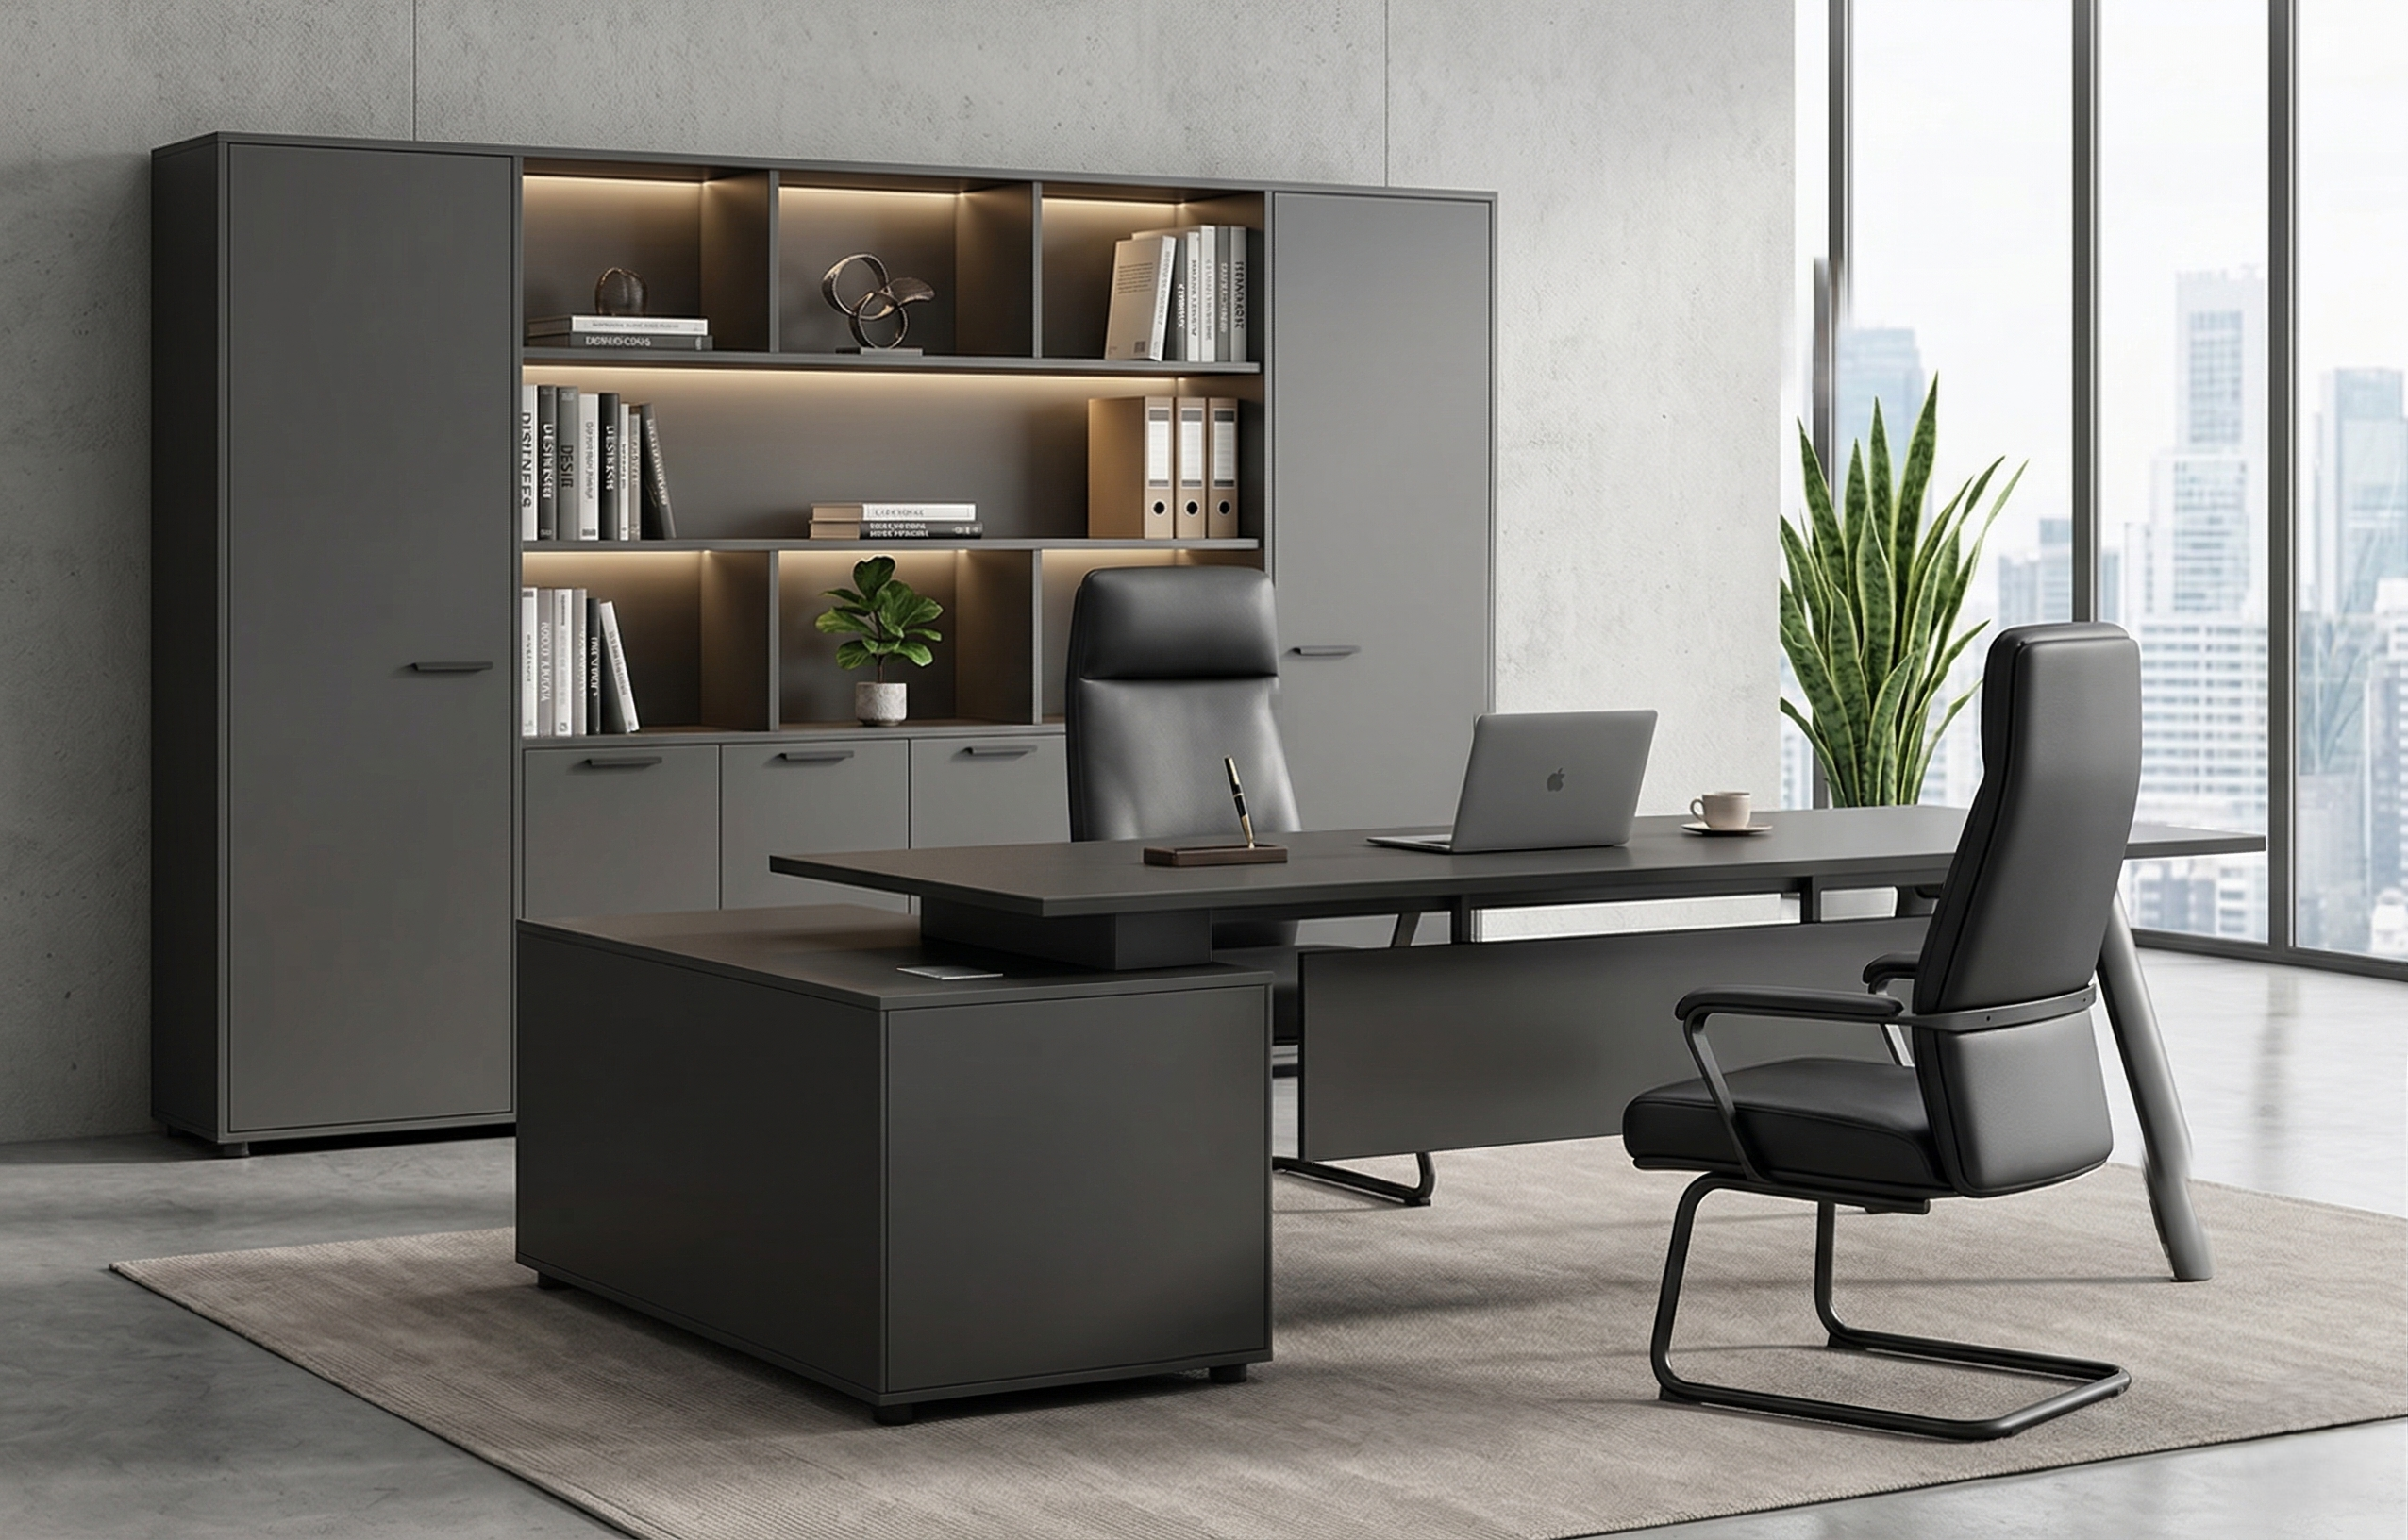
A tall filing unit can hold records and reference materials, while a low office storage cabinet keeps current documents close to the desk.
Its top may also support a printer, provided the surface is rated for the equipment and the arrangement allows access and ventilation. Include paper trays and open covers when checking the required space.
Separate Display from Confidential Storage
Open shelves and glass-fronted cabinets suit books, awards and presentation objects. Closed, lockable sections are better suited to records that should stay out of view.
A lock controls access; it does not automatically provide fire protection. If your records need that protection, request documentation for the specific cabinet’s rating and intended contents.
Recommended Cabinet Types
| Cabinet type | Best use | What to check |
|---|---|---|
| Four-door tall filing cabinet | Files and long-term records | Adjustable shelves, usable dimensions and load limits |
| Low cabinet or credenza | Active files and office supplies | Internal layout, worktop capacity and door clearance |
| Bookcase or display cabinet | Reference books and meeting backdrop | Shelf spacing, glazing and lighting requirements |
| Security or fire-resistant cabinet | Sensitive or important records | Access controls and documented protection rating |
Measure Files Before Choosing Cabinet Width
Estimate filing needs using total usable shelf length, rather than the outside width of the cabinet.
For example, four shelves with 800 mm of usable filing width provide 3.2 metres of shelf space. That is different from a cabinet occupying 800 mm of wall length. Confirm that the files fit in both height and depth.
Allow a growth margin based on your record-keeping needs. Also review what can be removed or archived elsewhere before buying more furniture.
Layout and Budget Planning
A straight arrangement along one wall can keep the room visually calm. An L-shaped combination may bring active storage closer to the desk, but you need to check corner access and opening clearances.
For a practical starting configuration, compare:
- One tall filing cabinet.
- One low cabinet for working materials.
- A small display section where needed.
- A separate security cabinet if your records require it.
Budget priorities usually include capacity, finish, hardware and any specialist protection. Standard cabinets can work well when their dimensions suit the room. Custom units may help with an awkward wall, a particular equipment arrangement or a coordinated fit-out.
Request itemised quotes so you can see what customisation adds.
Open-Plan vs Private Office: The Main Differences
| Dimension | Open-plan office | Private office |
|---|---|---|
| Main requirement | Personal storage and shared supplies | Filing, privacy and presentation |
| Primary cabinet types | Lockers, low cabinets and shared units | Tall filing cabinets, credenzas and display units |
| Access pattern | Many users, often throughout the day | Regular occupant with selected shared access |
| Privacy approach | Individual locked compartments | Controlled access to sensitive records |
| Space strategy | Wall storage and convenient team locations | Coordinated wall combinations |
| Capacity planning | People, compartments and peak attendance | File volume and usable shelf length |
| Budget focus | Compartment capacity and lock management | Materials, filing capacity and specialist security |
Privacy depends on what you store, rather than the room label. An open-plan HR team may need stronger document controls than a private office used mainly for meetings.
A Practical Compromise for Hybrid Workplaces
Most workplaces need a mixture of office storage solutions.
You might place shared lockers near the main work area, supply cabinets beside printers and taller filing units inside enclosed offices. This gives each storage type a clear role.
Set Rules for Shared Lockers
Decide whether lockers are assigned permanently or cleared after each visit. Without that rule, temporary compartments can gradually become long-term storage.
Choose a lock system your team can manage. Keys need a replacement process. Combination locks need a reset procedure. Electronic systems need clear administration and a plan for faults or power requirements, where applicable.
Choose a Consistent Family of Cabinets
You can keep the workplace coordinated without ordering identical pieces. Matching finishes, handles or proportions can connect lockers, filing units and credenzas.
Where possible, choose ranges that allow additional units later. Check whether components can be moved or reconfigured if your team changes location.
Your Office Cabinet Purchasing Checklist
Before approving an order, review the details that affect everyday use and total cost.
1. Measure the Full Working Footprint
Record cabinet width, height and depth, plus the space needed for doors, drawers and people standing in front.
Check the delivery route, including lifts and tight corners. Confirm circulation and access requirements with the people responsible for your fit-out, and keep emergency equipment accessible.
2. Check Locks and Access Management
Choose locks according to the contents and the number of users. Ask who can reset a code, replace a key or manage access when an employee leaves.
3. Confirm Shelf and Surface Loads
Request load limits for shelves, drawers and worktops. Check whether ratings assume evenly distributed weight.
Adjustable shelves can help accommodate changing contents, but their spacing and supports still need to suit your files or equipment.
4. Compare the Complete Quote
For an Australian purchase, compare totals in AUD and confirm whether GST, delivery, assembly and fixing are included.
A meaningful budget range comes from quotes for the same specification. Combining prices for different sizes, locks and installation arrangements can create a misleading comparison.
5. Plan for Installation and Expansion
Confirm lead times, assembly requirements and any wall fixing. Ask whether installation needs to happen outside office hours.
Check how easily the cabinets can be relocated and whether matching units are likely to be available when you expand.
Choose Storage That Matches the Work
The most useful office cabinet plan starts with people in open areas and with files, privacy and presentation in private rooms. Count users, measure contents and map access before selecting furniture. Then compare configurations using the same capacity and service requirements. Whether you are furnishing one office or a whole floor, a clear inventory and measured plan will help you buy storage that supports daily work and leaves room for change.